Timber Framing


We use traditional timber framing in all of our designs, creating truly unique structures by skillfully harnessing the natural shapes and characteristics of wood. Our commitment to quality extends to prioritising the sourcing of local wood, ensuring sustainability and support for local communities.

Garden structures Porches Roofs Conversions
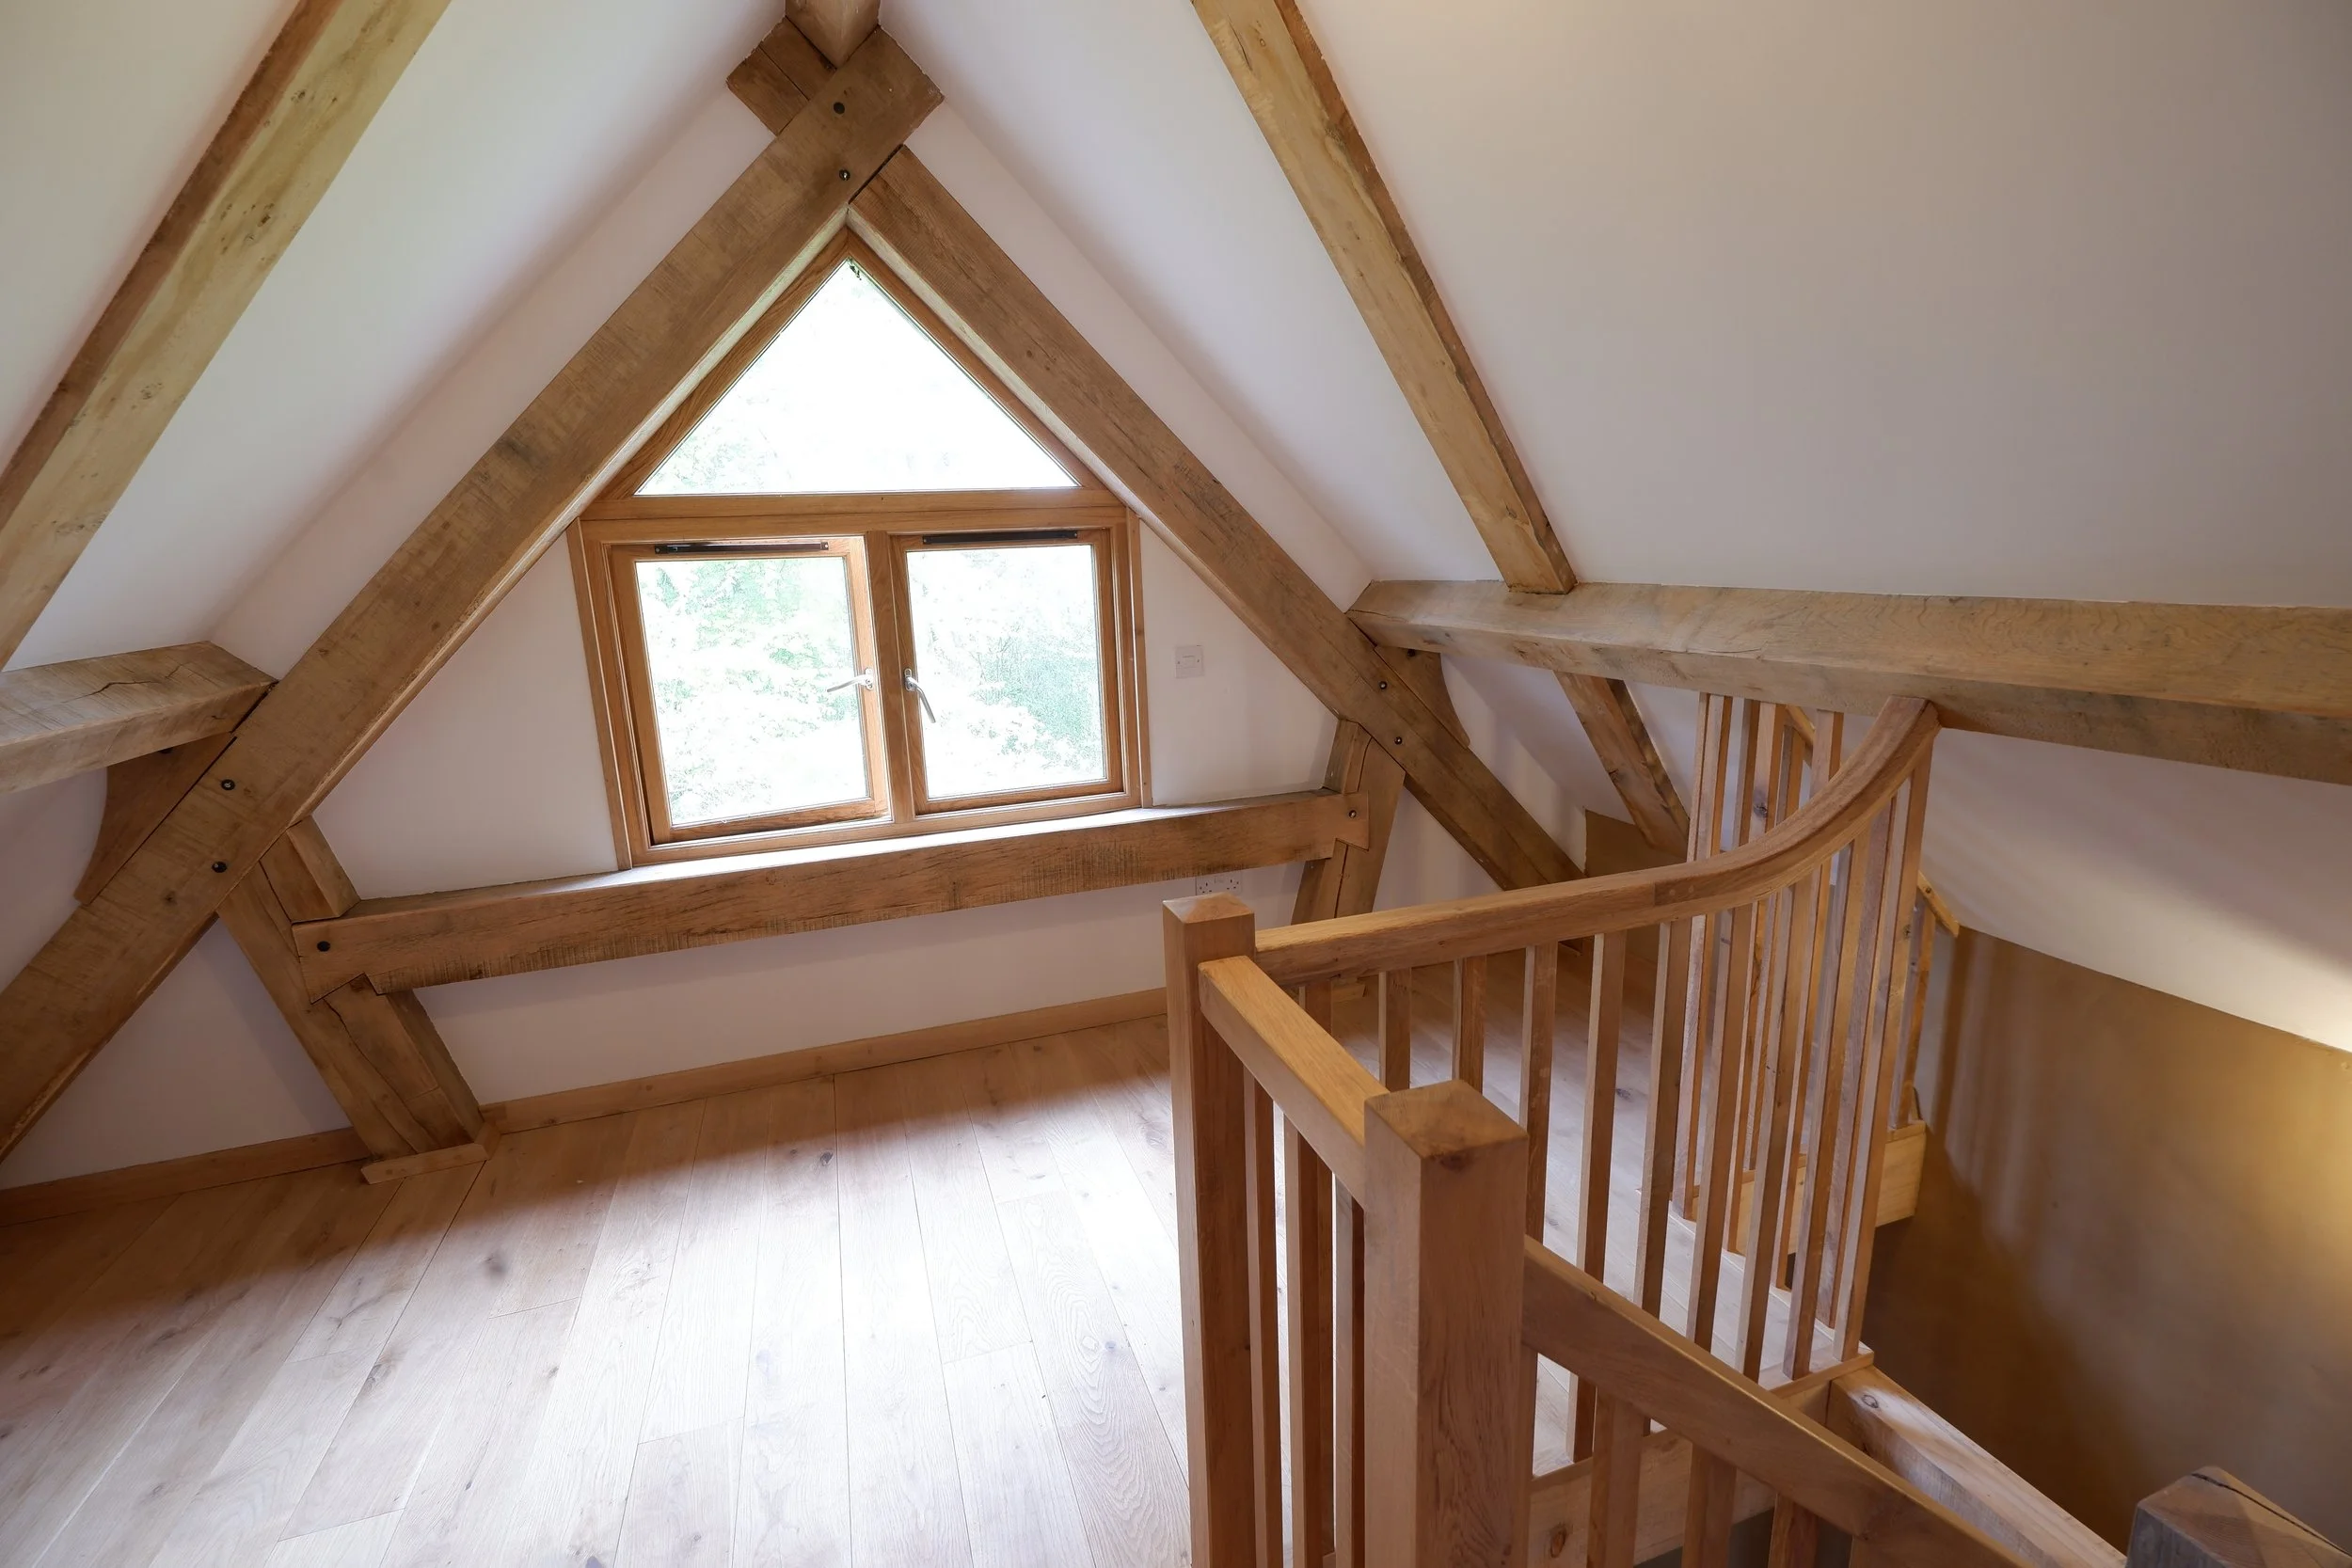
View of a mezzanine attic space with wooden beams and a window at the end, showing trees outside, with a wooden staircase leading up to the mezzanine.
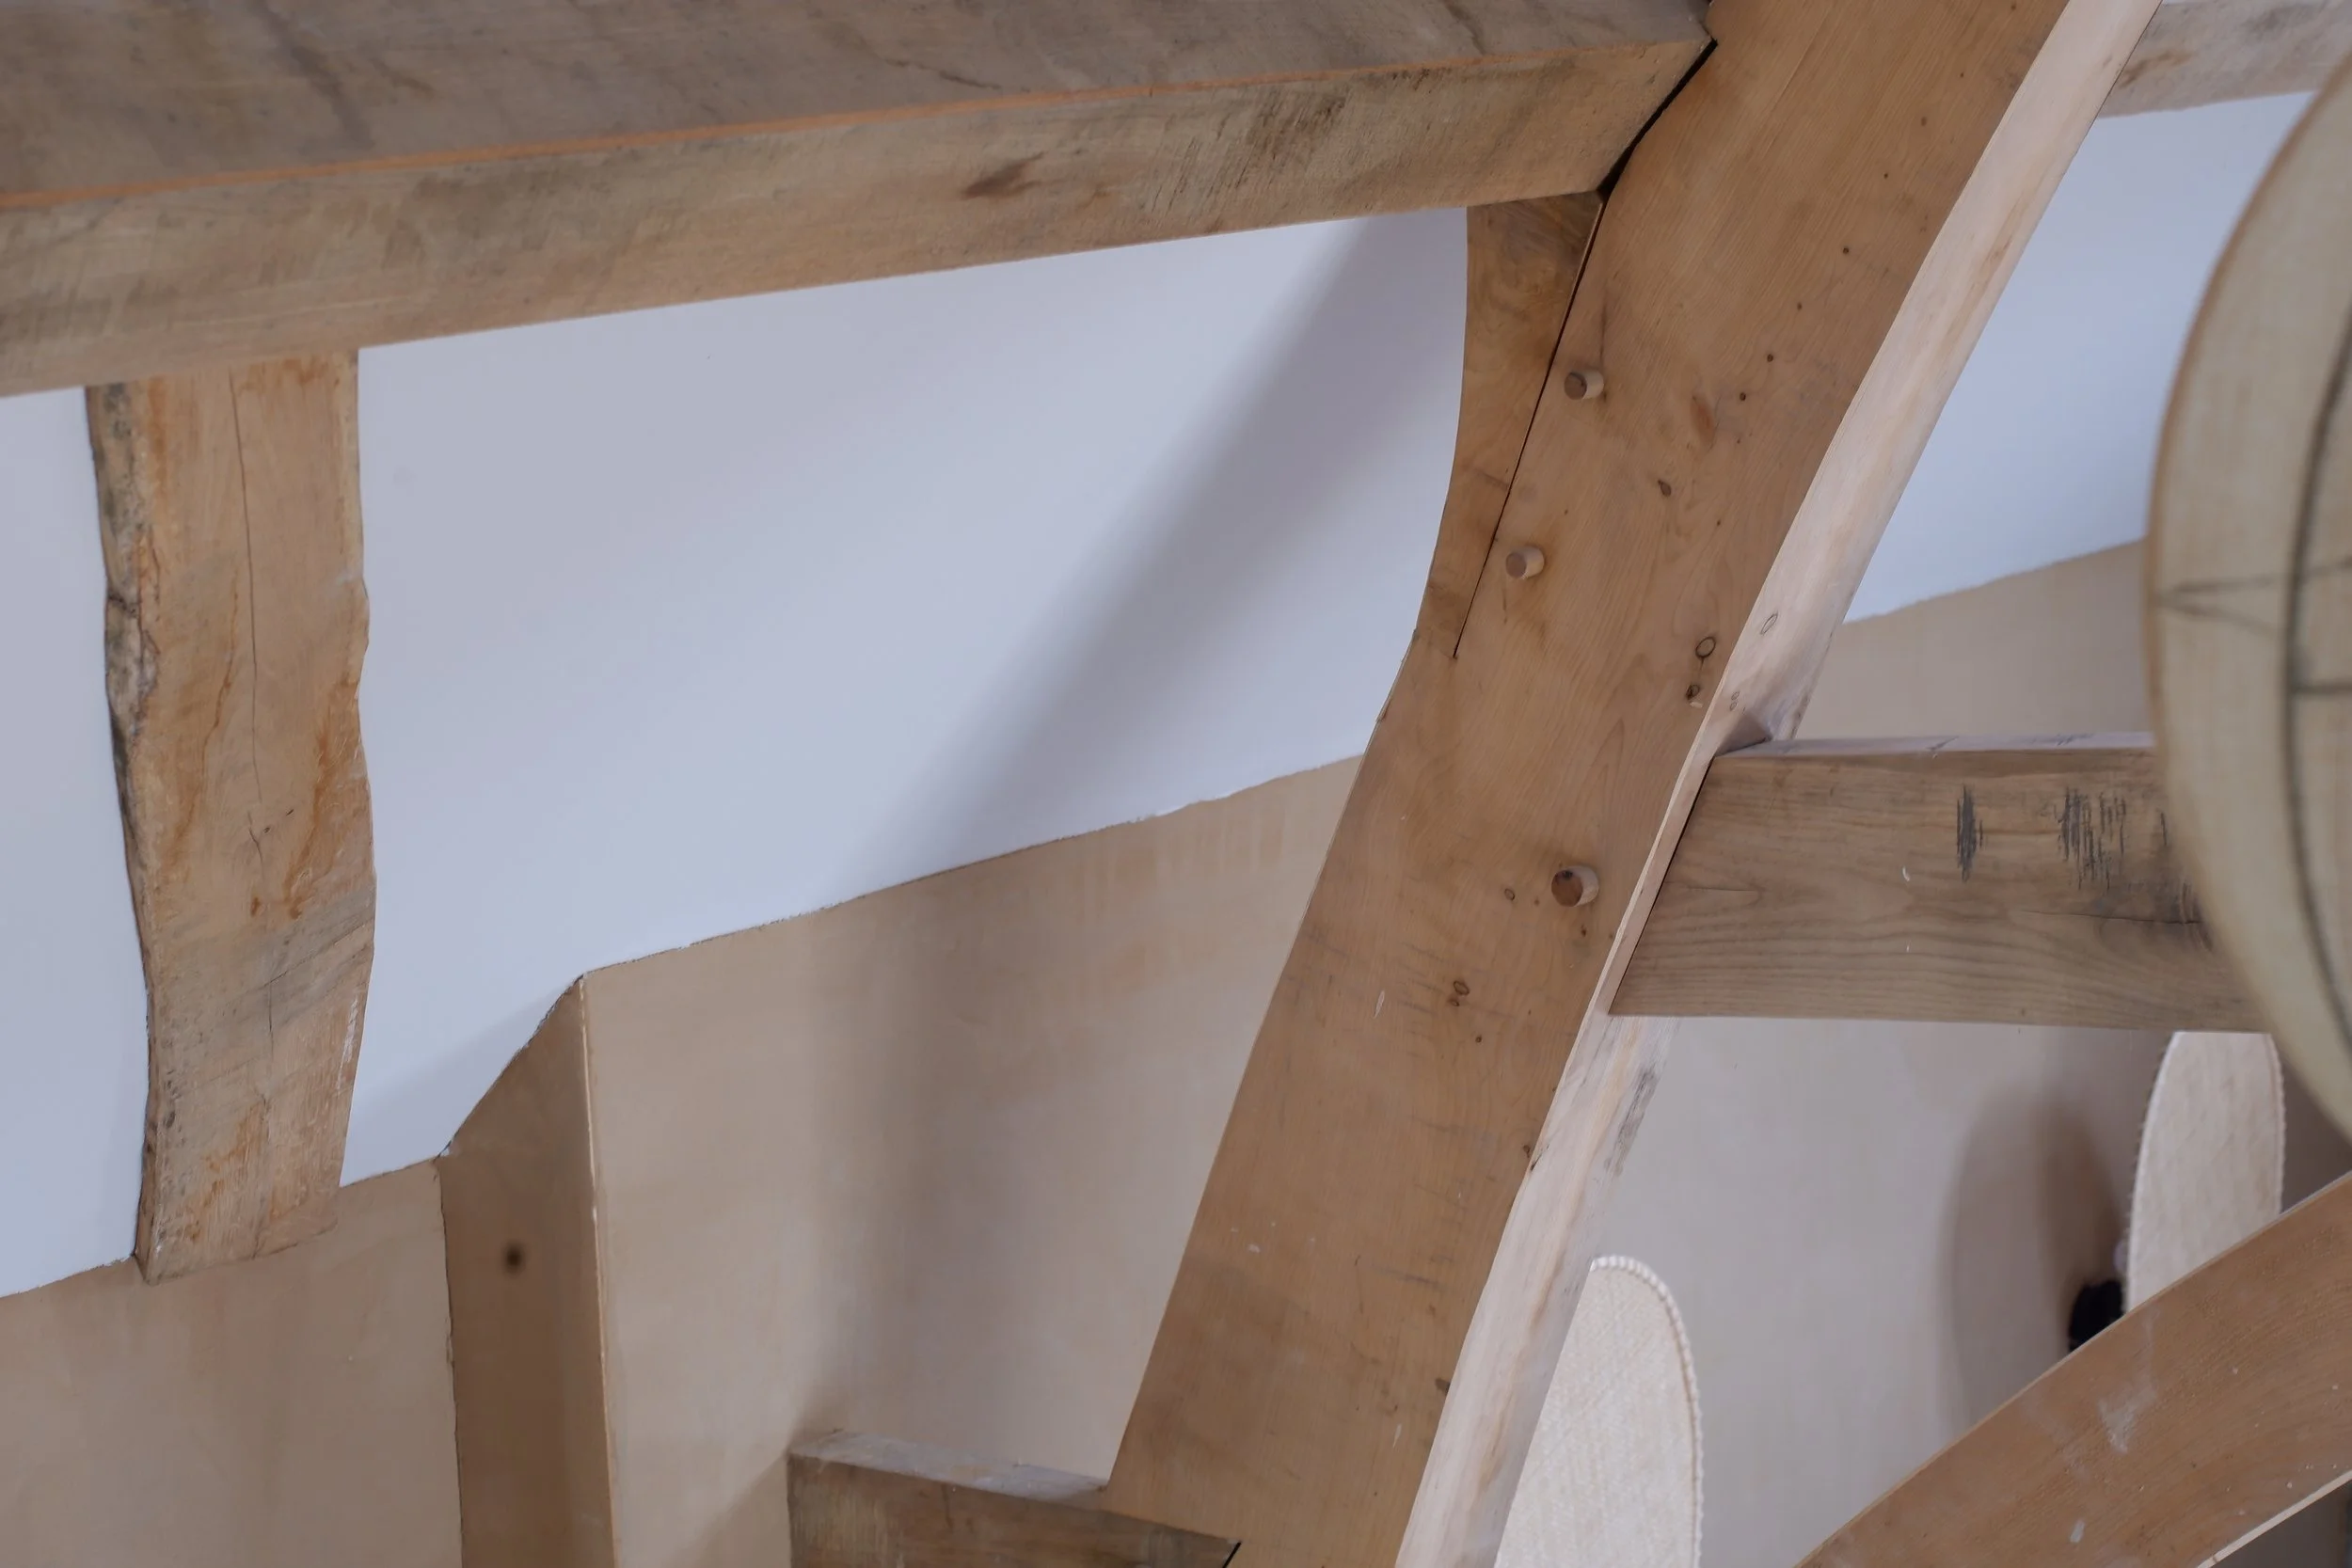
Close-up of a wooden timber framed cruck frame and earthy toned clay plaster walls
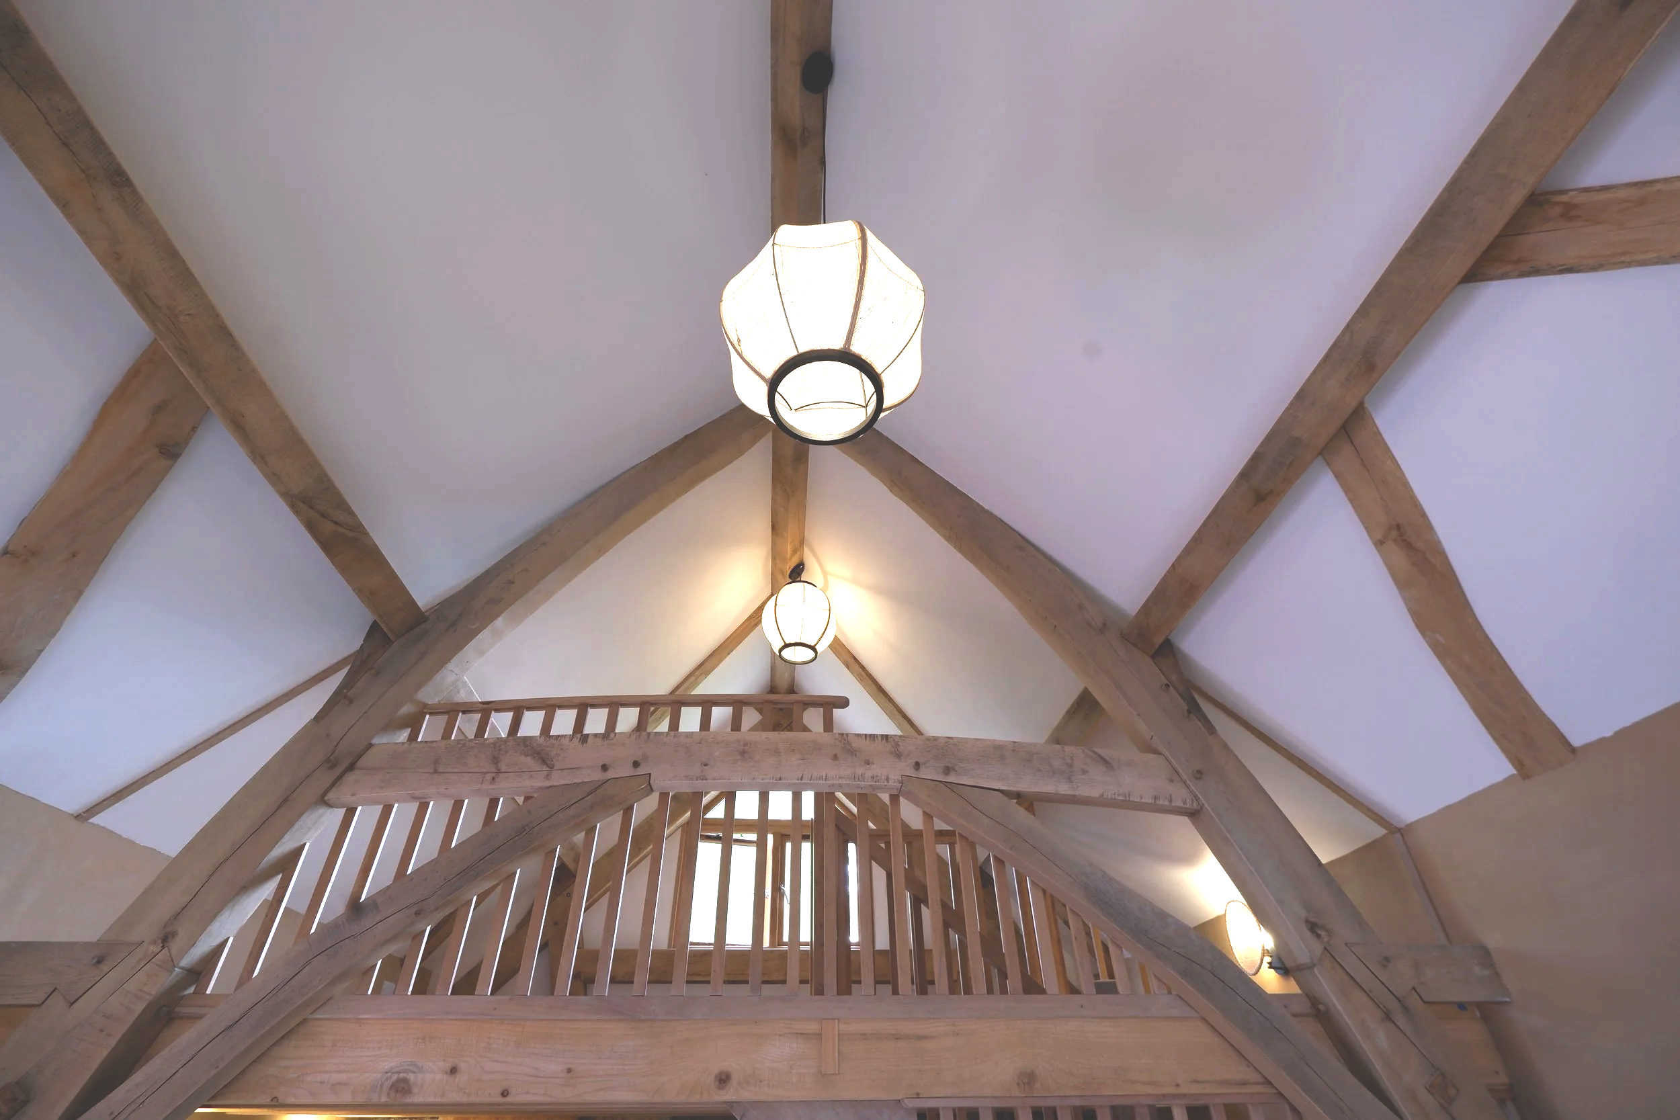
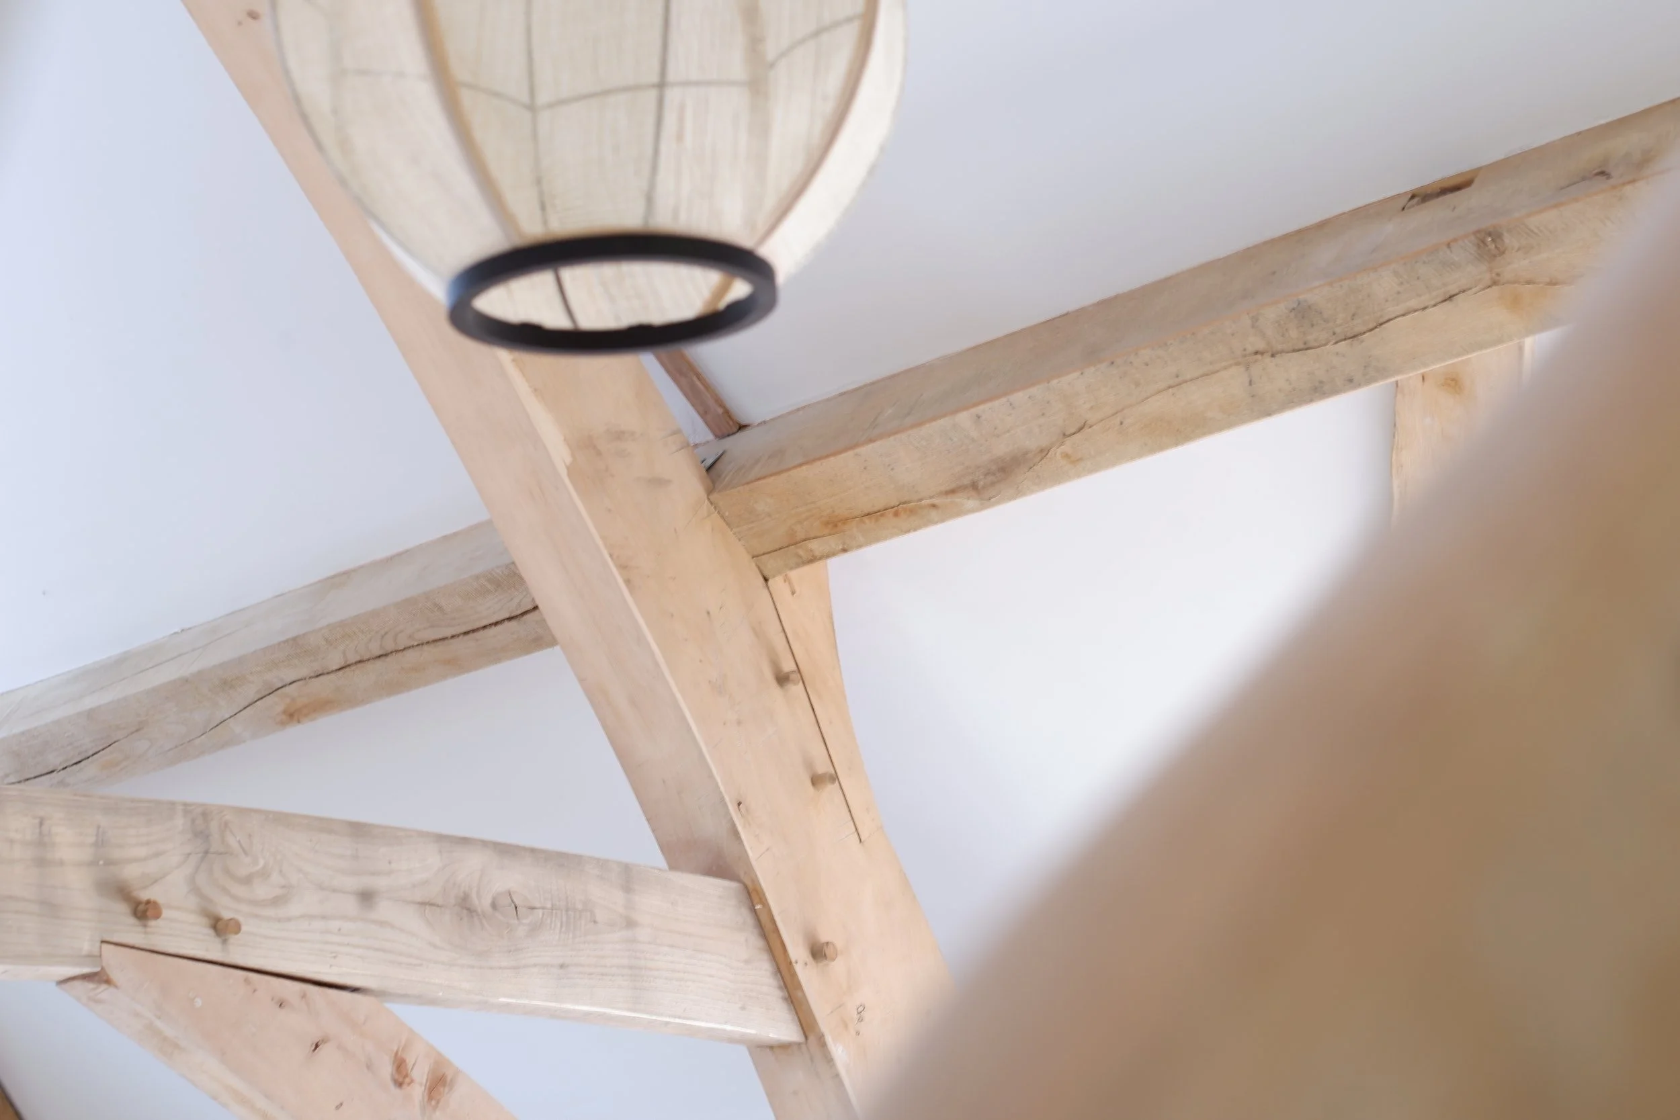
Interior view of a ceiling with wooden beams and hanging lantern-style lights, with a balcony railing visible below.
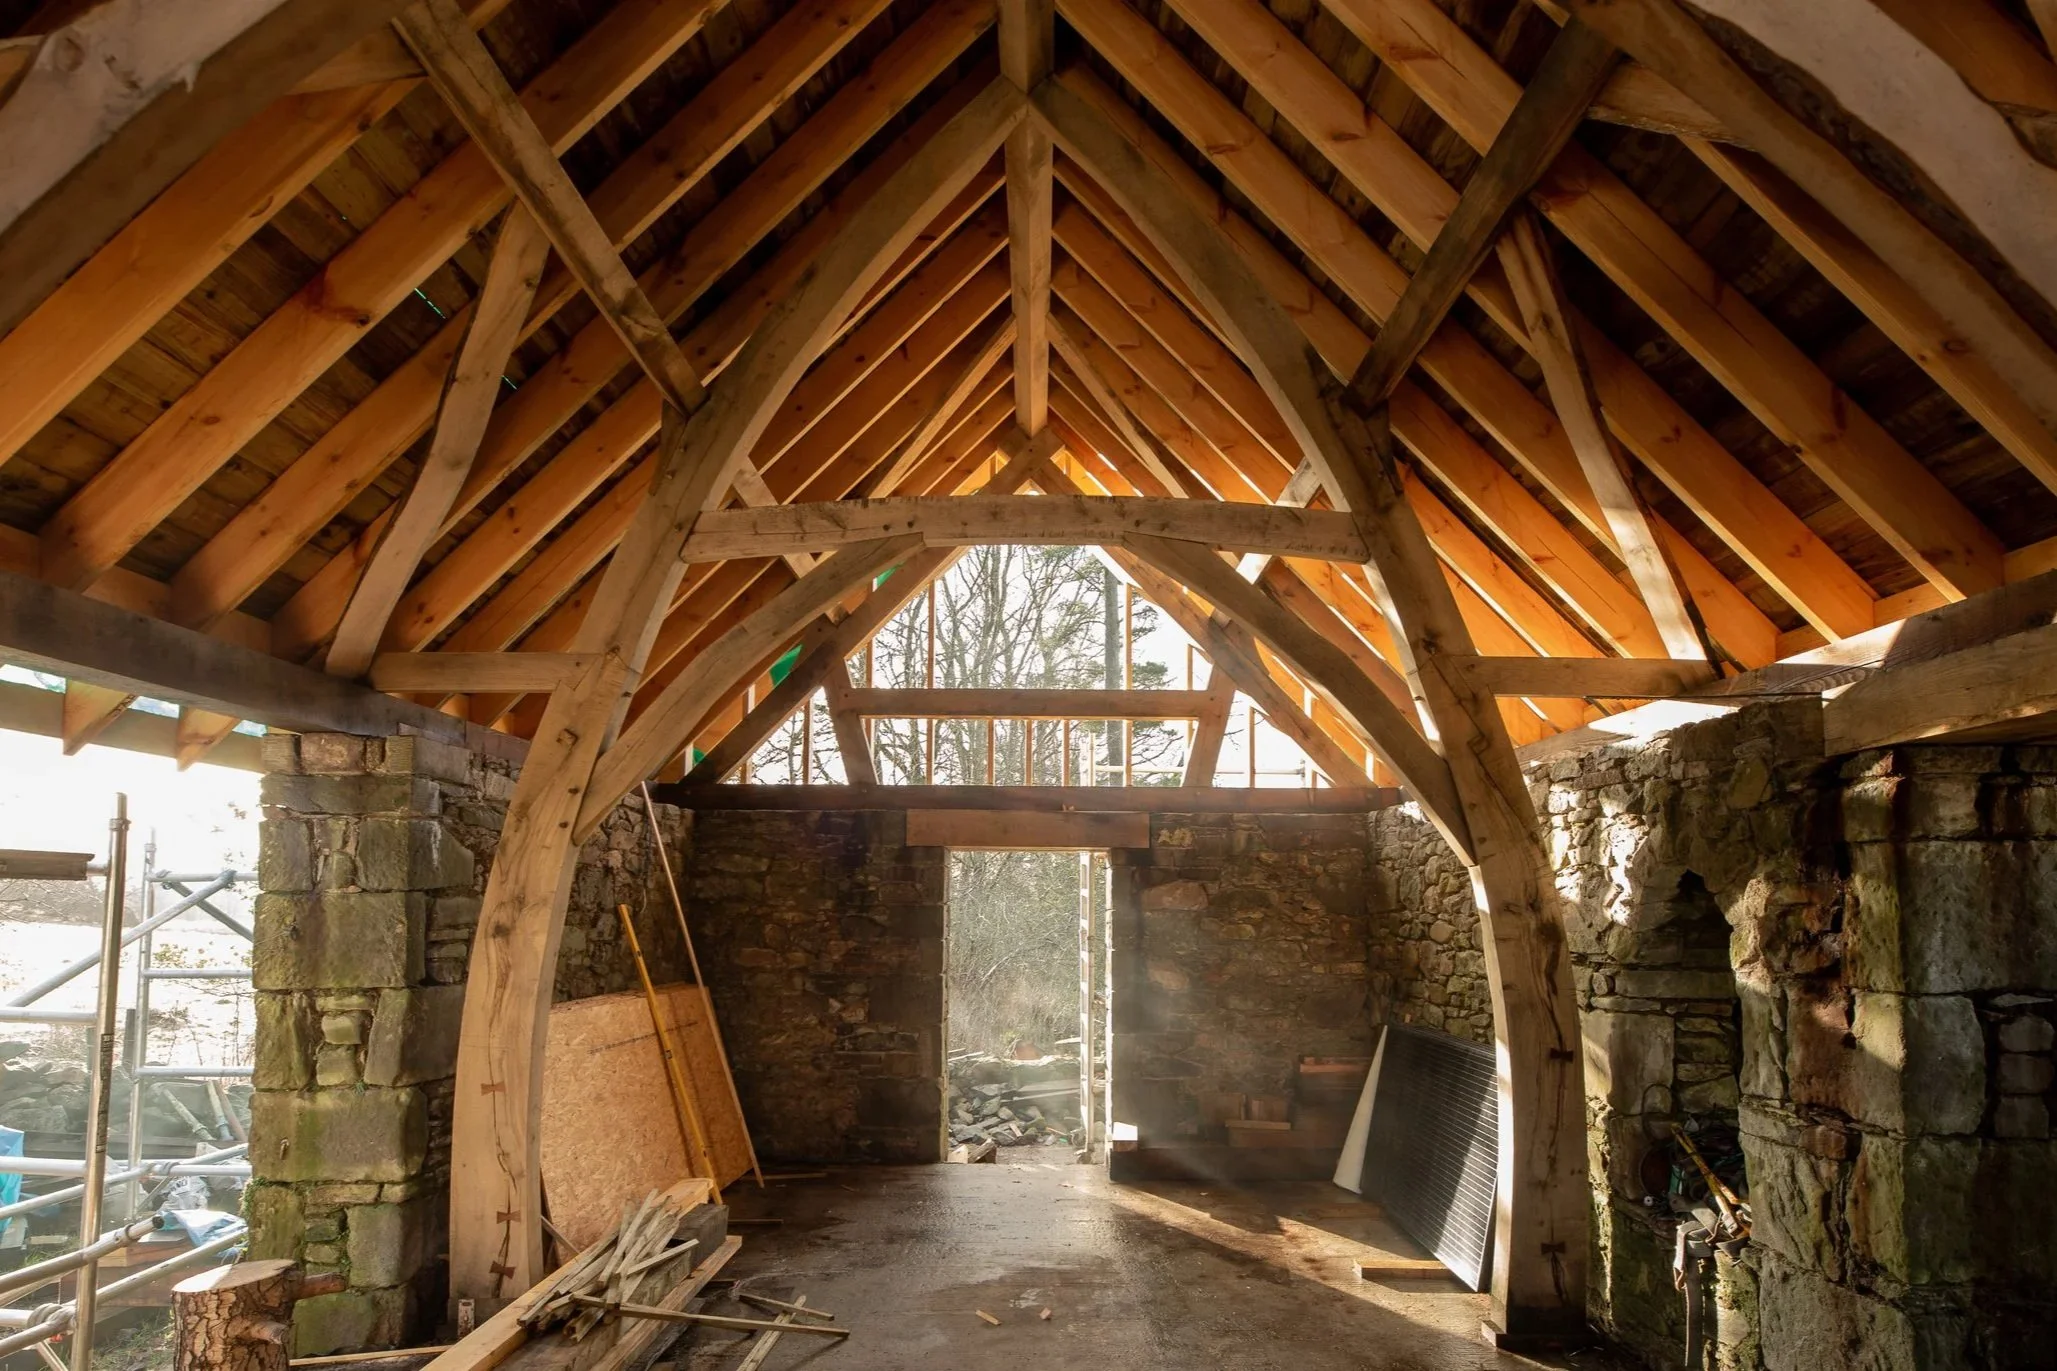
Interior view of a construction site with wooden beams forming the roof structure over stone wall, sunlight streaming in through openings, and construction tools and materials on the floor.
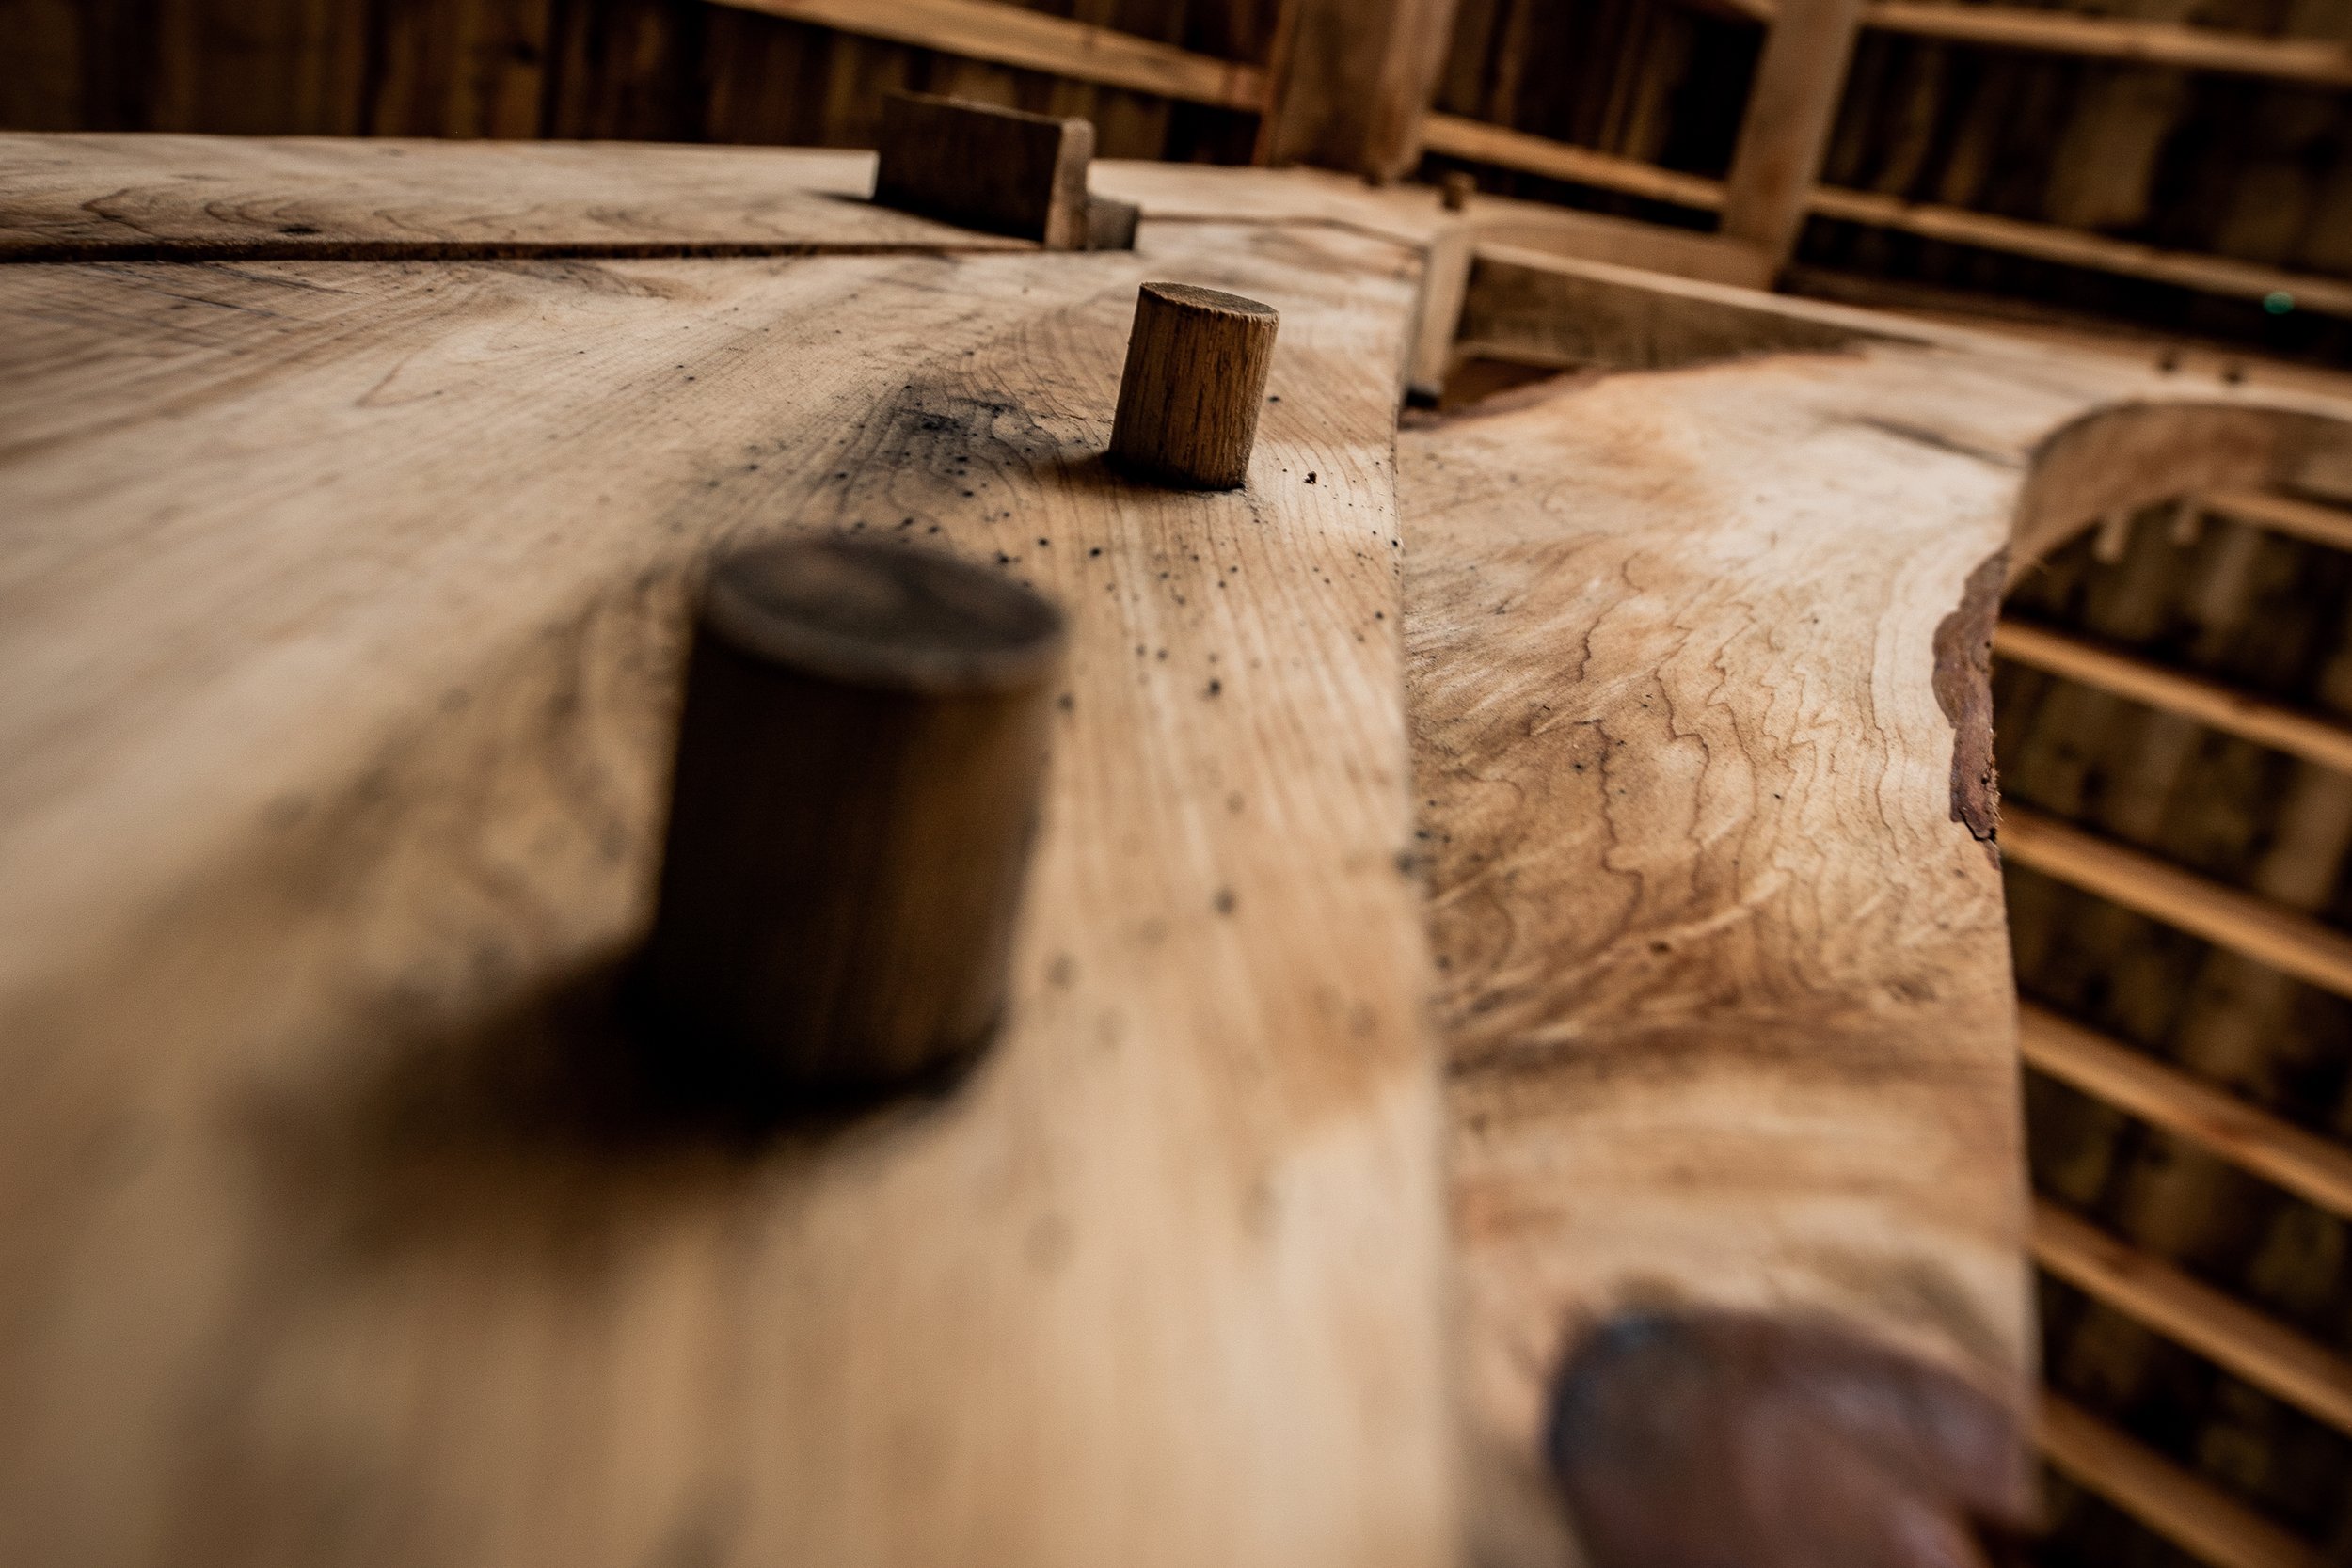
Close-up of pegs in curved timber frame
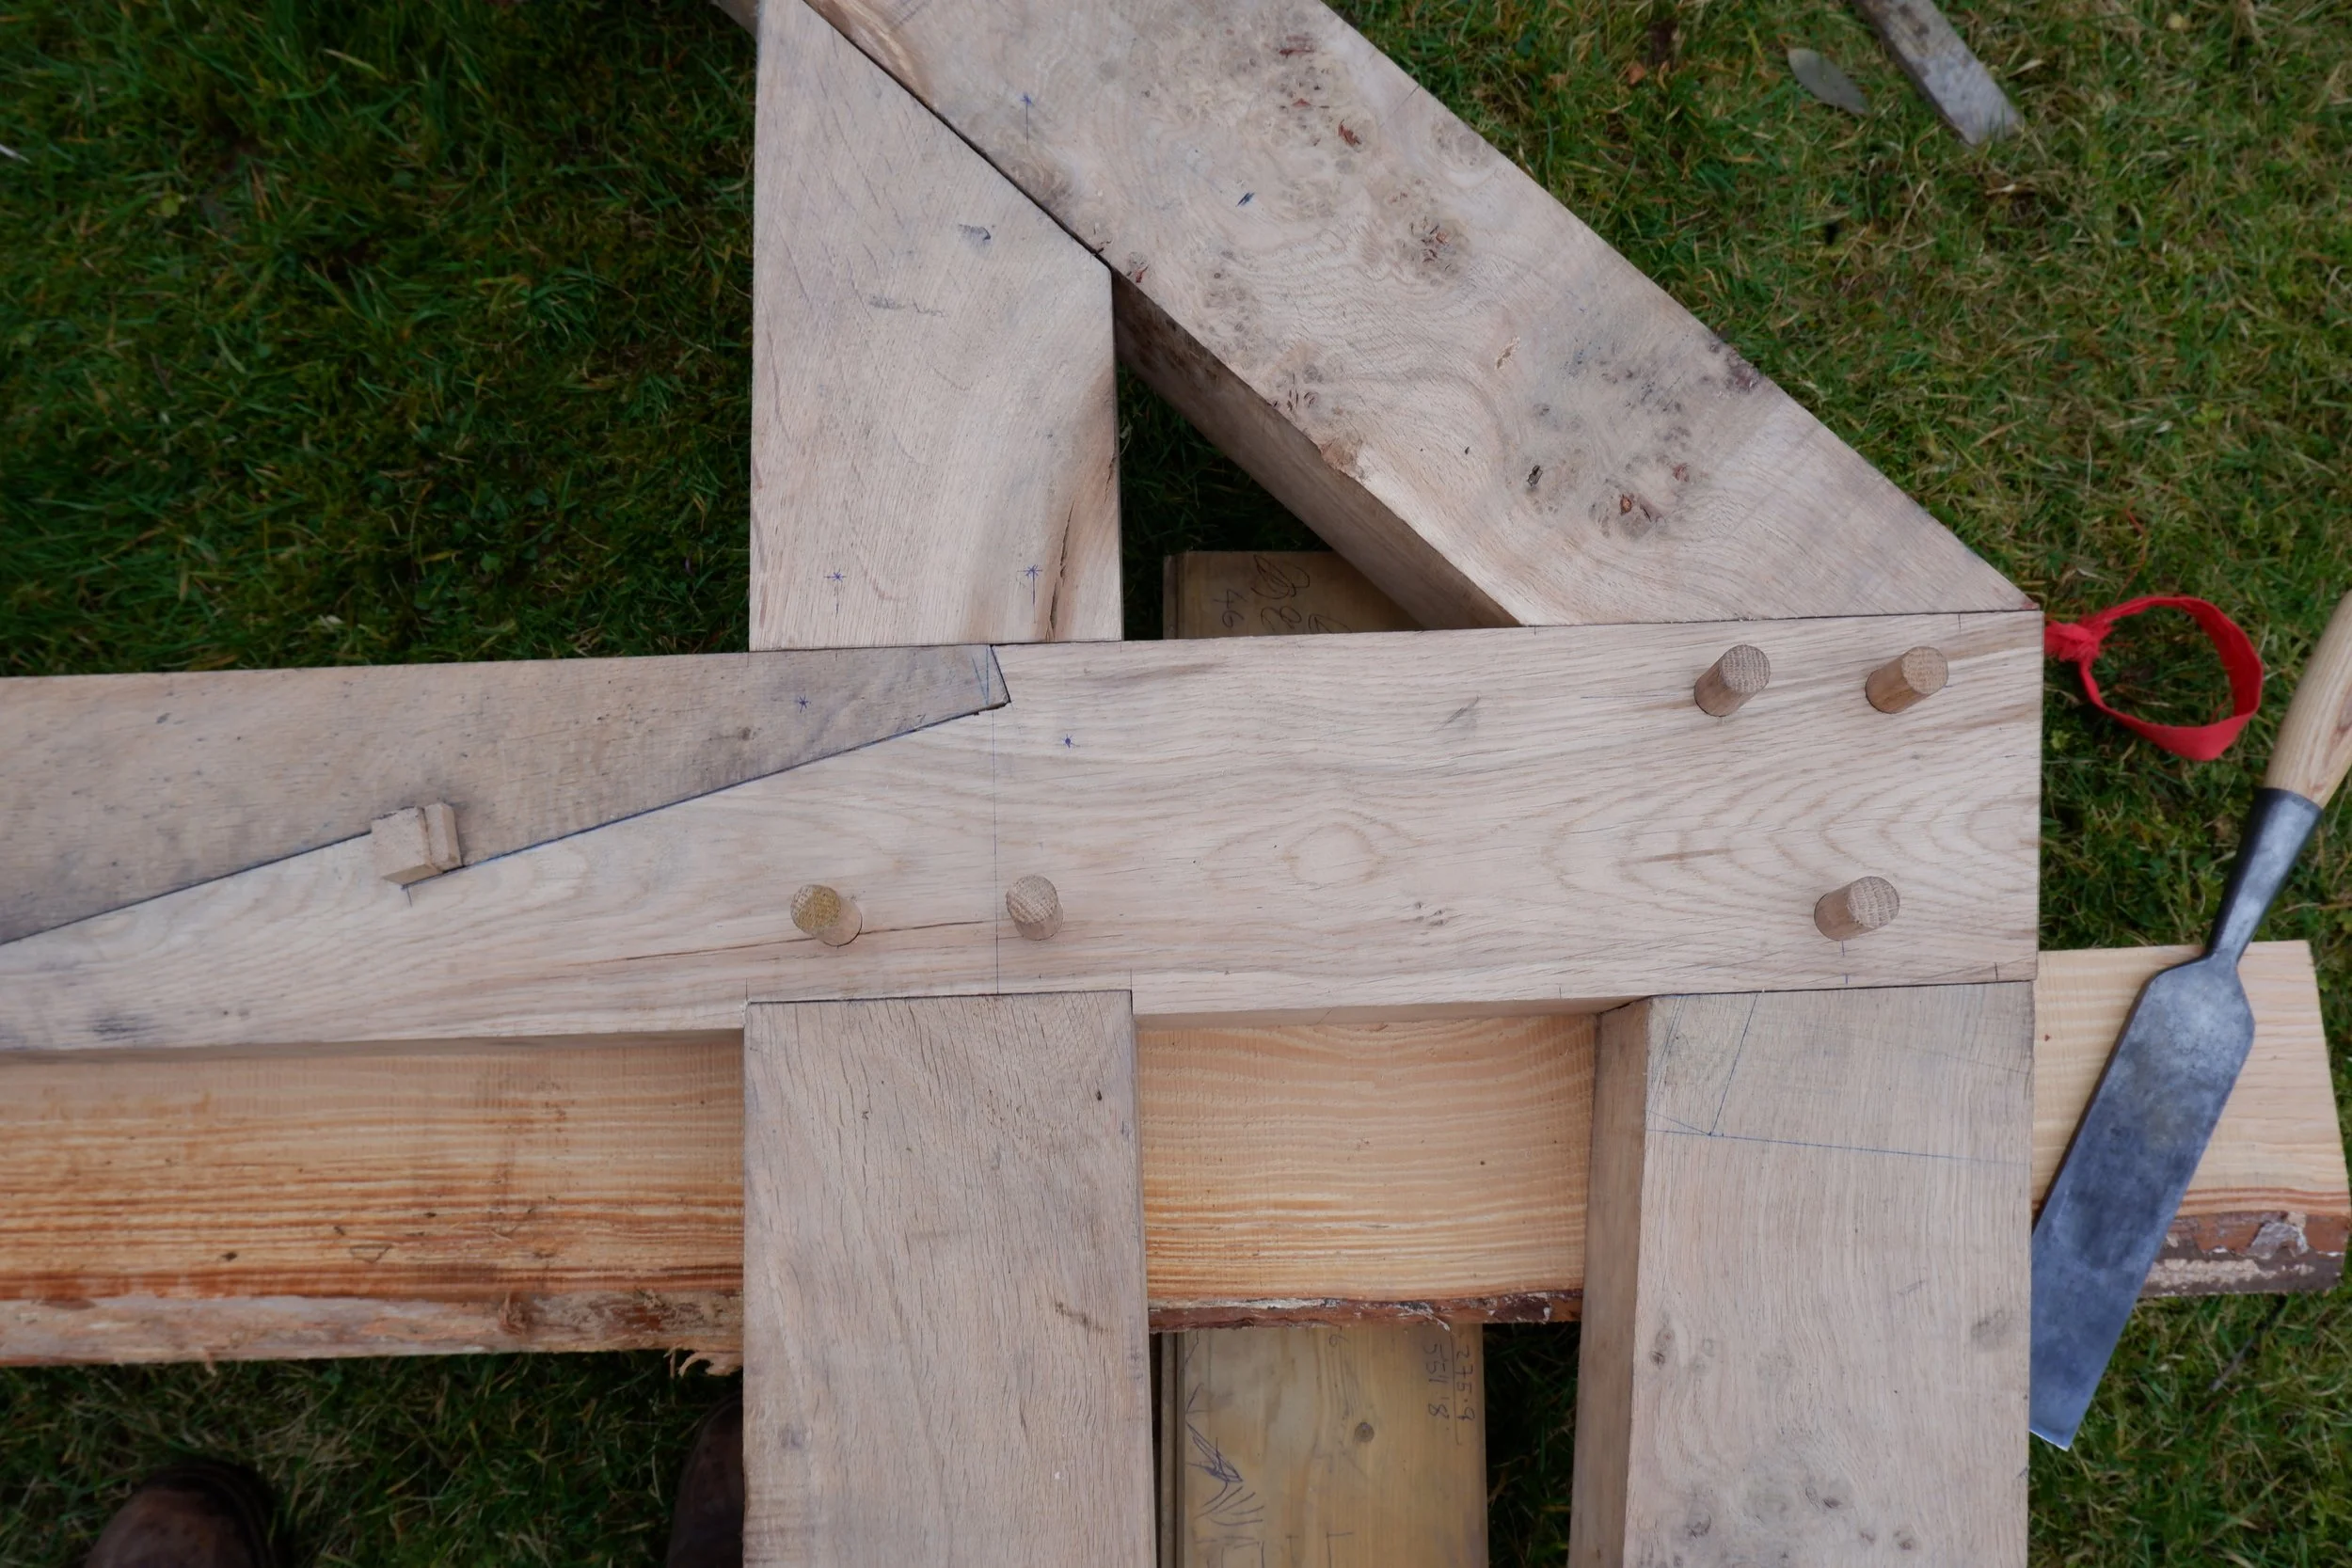
Oak timber frame, with some marked with pencil lines and measurements, likely part of a building project.
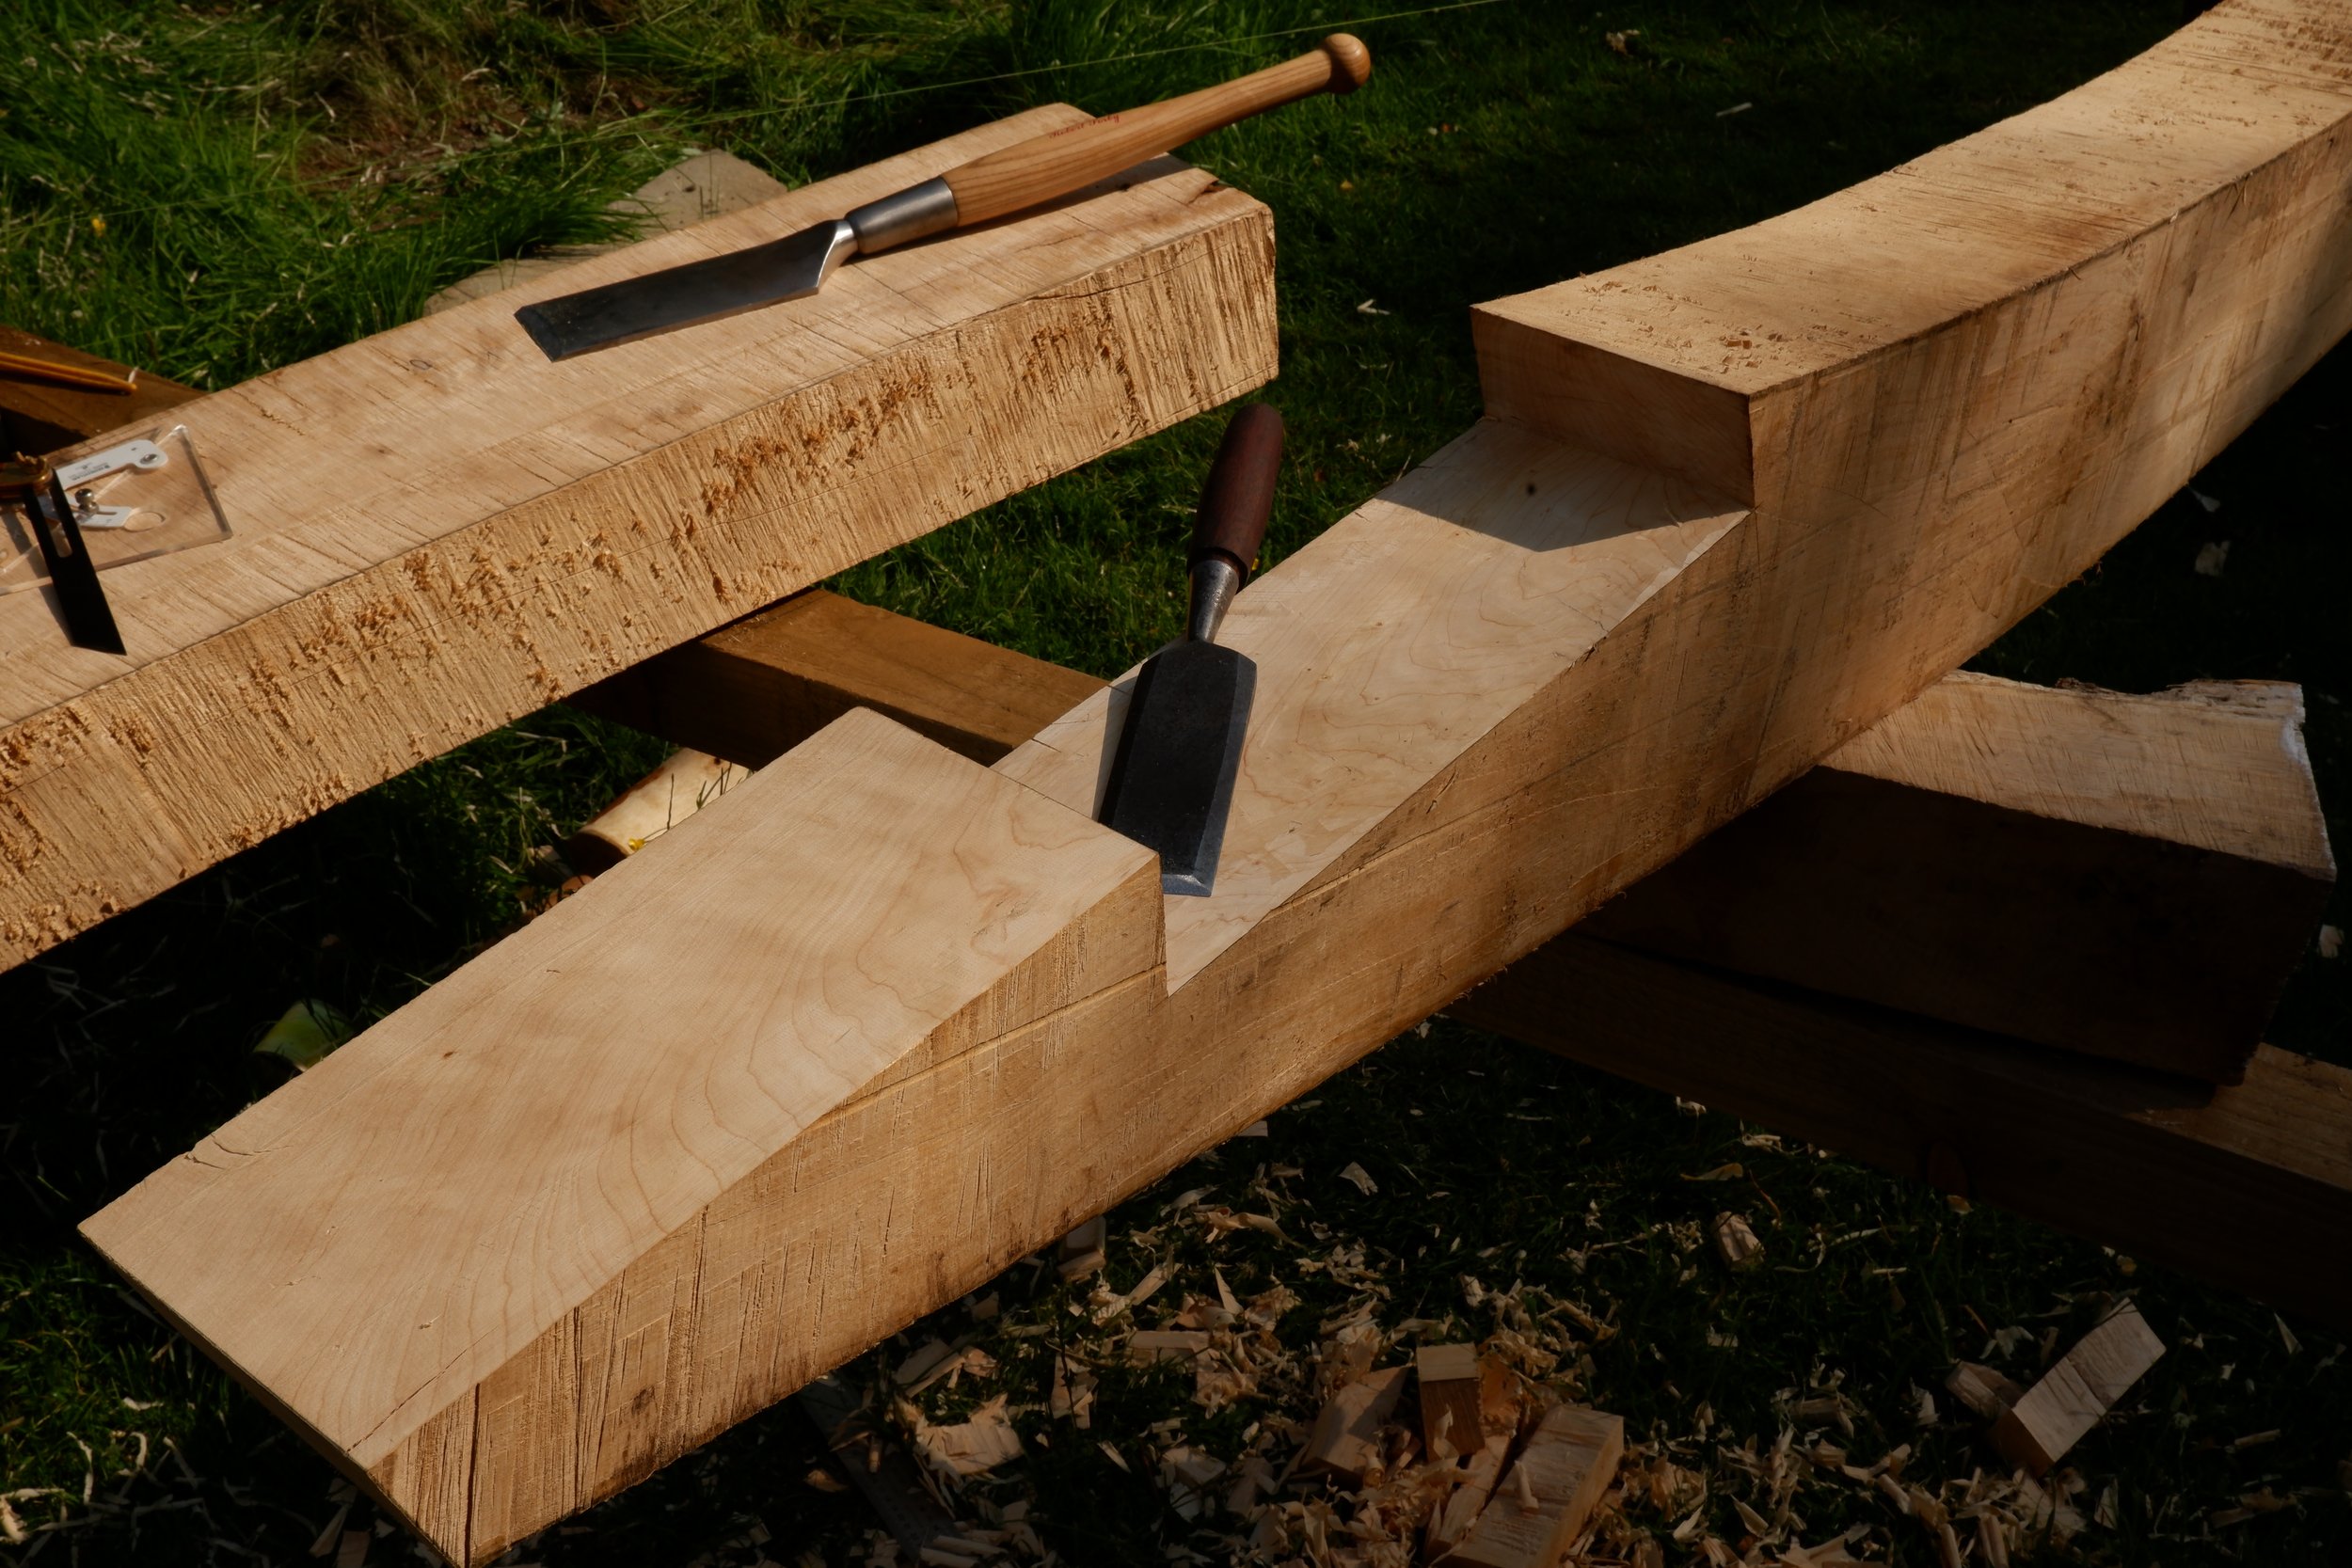
Woodworking tools placed on cut wooden beams outdoors, with grass and wood shavings around.